Beckford’s Tower Accessibility Project
The project aimed to enhance the accessibility level of Beckford’s Tower for audiences with visual impairments.
Originally known as Lansdown Tower, Beckford’s Tower is an architectural folly built in neo-classical style on Lansdown Hill, just outside Bath. The tower and its attached railings are designated as a Grade I listed building. The tower was built for William Thomas Beckford, a wealthy novelist, art collector and critic, to designs by Henry Goodridge, and was completed in 1827. Beckford used it as a library and a retreat, with the cupola at the top acting as a belvedere providing views over the surrounding countryside. The Italianate building at the base of the tower housed drawing rooms and a library. Since 1993 the tower has been owned by the Bath Preservation Trust, restored in 1995 and was opened to the public in 2001. In 2019, Historic England placed the tower on their Heritage at Risk Register as it was suffering from water penetration. In the same year, Bath Preservation Trust announced it was raising funds for a £3 million project to restore the tower and surroundings, including the grotto tunnel, and increase public engagement.
Reopening in 2024 after restoration works, Beckford’s Tower stands at over 40 meters tall the tower has a square base and tapers as it rises, featuring several levels with large windows that provide panoramic views of the surrounding countryside.
It presents challenges in accessibility for individuals with different needs, primarily due to its original architectural structure that is not fully accommodating to those with mobility or visual impairments. Recognising the importance of inclusivity and ensuring that everyone can enjoy this historical site, the CFPR team have worked with the Trust on educational tools to enhance accessibility.
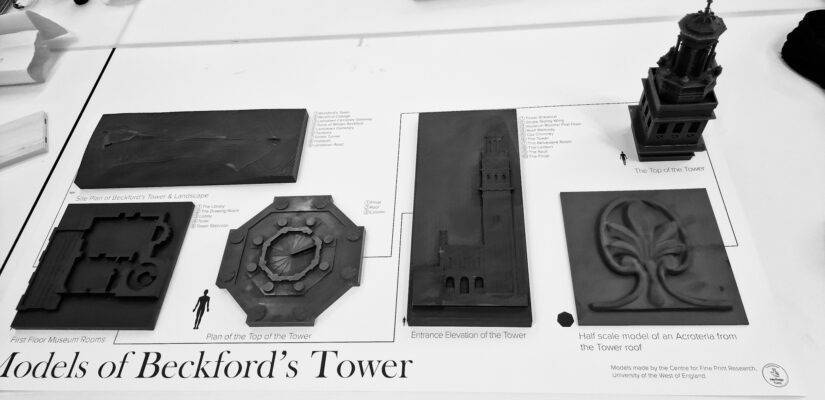
The CFPR have designed and manufactured a collection of replicas and tactile models to facilitate the understanding of the architecture and the site.
This collection consists of:
- A site plan featuring the tower and grotto’s positions, along with the terrain’s morphology.
- A set of 2.5 tactile plans to facilitate the understanding the architectural layout.
- A 3D replica representing the entirety of the tower.
- Tactile elevations focusing on the tower’s upper segments.
- A 3D scanned and printed replica of the acroterion.
- A schematic model illustrating the structure of the staircase, aiming to convey its design concept effectively.
The models are engineered to withstand wear and ambient conditions, ensuring durability and longevity.